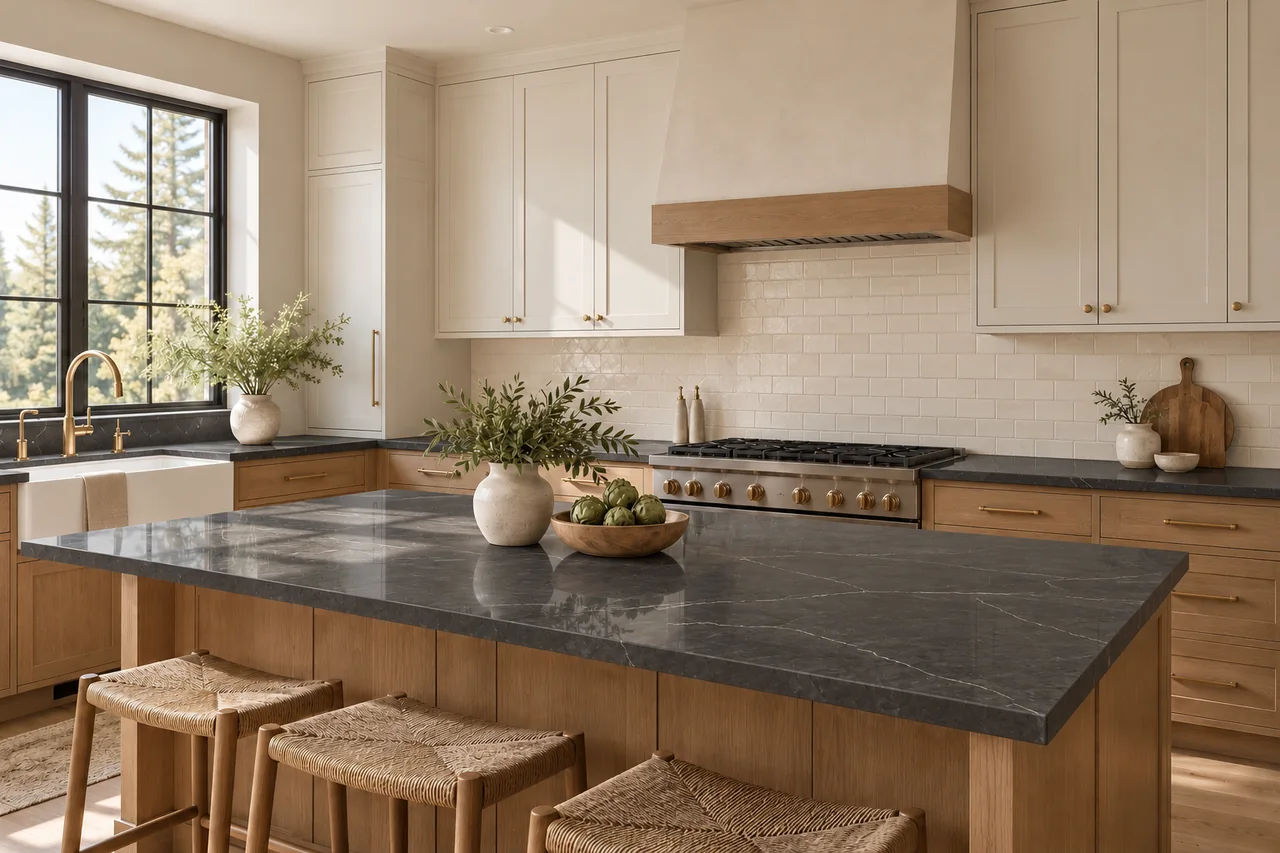
Planning a new kitchen
Compare cabinet and flooring samples together. Choose a main feature, then balance the countertop and tile around it.

Learn how to match countertops, backsplash and cabinets, then compare four looks for your kitchen.
Work with what you have
Start with the finishes you are keeping, then build around them.
Compare cabinet and flooring samples together. Choose a main feature, then balance the countertop and tile around it.
Start with your actual cabinet colour. Include the hardware, flooring and lighting you plan to keep.
Use the existing countertop as your reference. Share wall photos, a surface close-up and notes about outlets and edges.
Design directions to explore
Choose a thumbnail to compare the photo, palette and details.
Concept palettes. Confirm products, colours and finishes with physical samples.
Look beyond the colour name
Compare the actual whites and greys together, in daylight and under your kitchen lighting. Small undertone differences matter.
Choose a main feature. Review a larger view of the veins and tile layout to judge their effect across the whole space.
Matching grout creates a quieter wall; contrasting grout highlights the layout. Confirm the colour and tile direction before installation.
Photograph ends, corners, windows and outlets. Plan how the tile meets the countertop and cabinets.
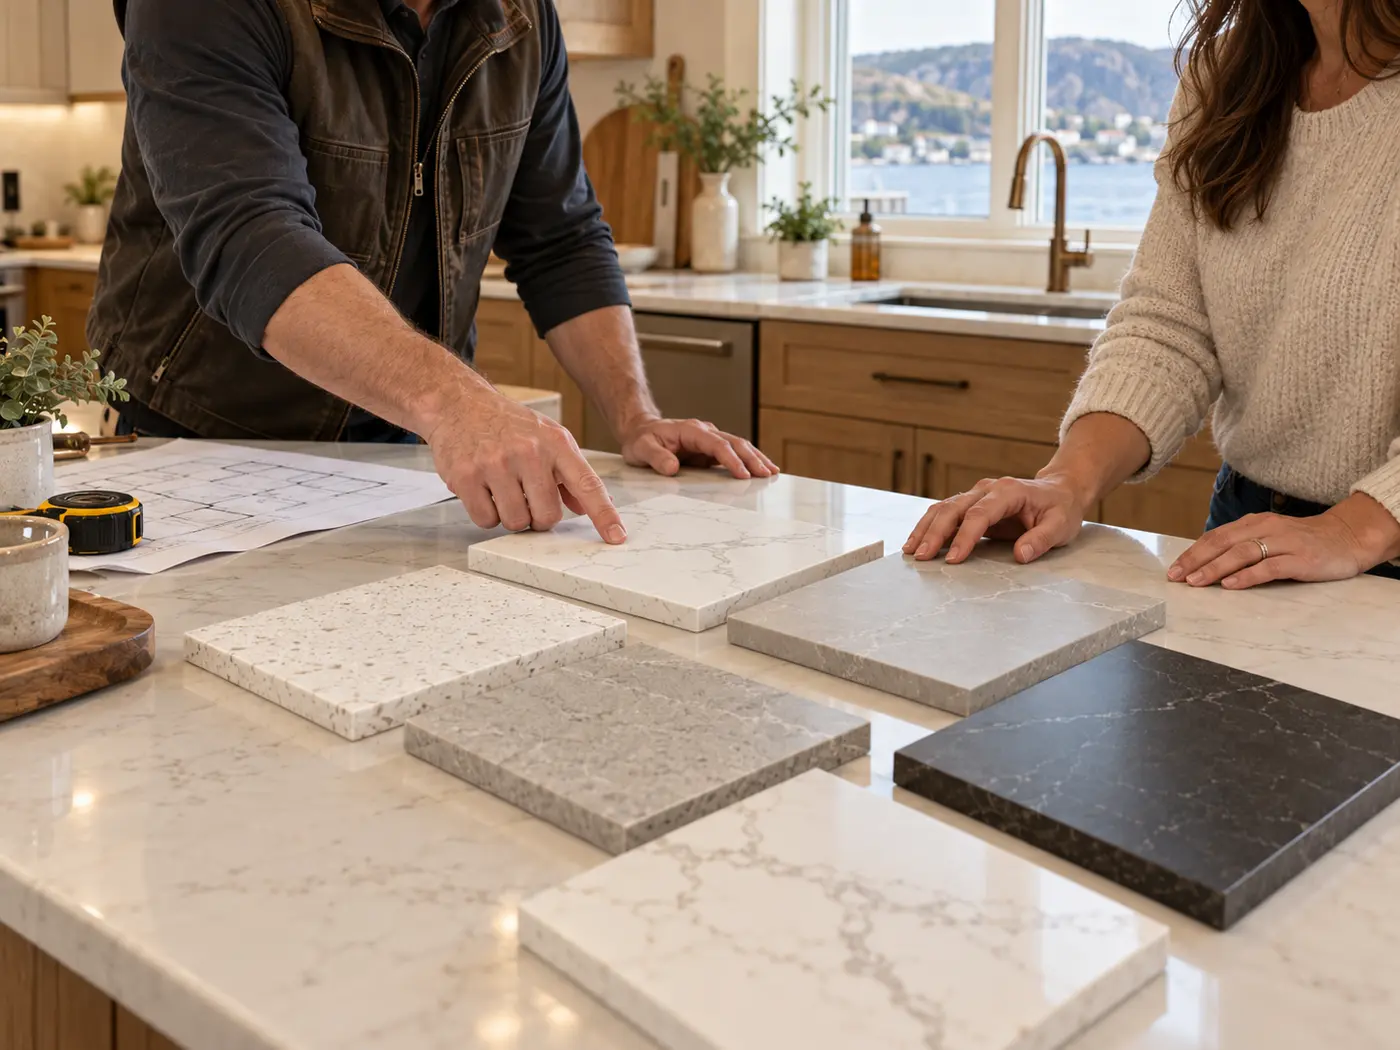
From a direction to a decision
After an initial project review, a sample consultation may be arranged depending on scope and location.
Before you commit
Begin with the finish you are keeping or the one that matters most to your design. If you have chosen an expressive countertop, compare quieter tile options around it. Review the final selections together before committing.
It may be possible, but it needs a project review. The team must assess the existing condition, the junction between surfaces, heights and the risk of damage during removal. Send photos before assuming it can stay.
Compare the white in your countertop with the tile and grout in your own lighting. A simple tile can keep the space calm; subtle texture can add interest. Bring cabinet and flooring samples into the comparison before choosing warm or cool whites.
Let one pattern lead. With expressive countertop veining, try simpler tile and closely matched grout to give the surface room to stand out. Review a larger slab image alongside the proposed tile layout, then confirm the combination with physical samples.
Your next step
Share your space, the finishes you are keeping and any combinations you like. We can review countertops and backsplash together, or the individual work you need.
Explore our countertop and tile installation services in St. John’s, across Avalon and through to Clarenville. View service area.